
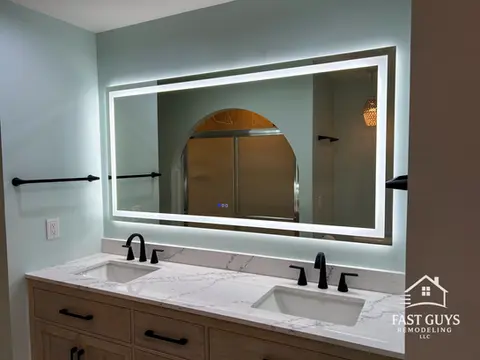
Bathroom remodeling in Blue Springs
Showers, tubs, vanities, tile, lighting and ventilation, prepped and waterproofed the right way.
Fast Guys Remodeling does kitchen remodeling in Blue Springs, MO, from refreshing cabinets and counters to full remodels with layout changes. The median Blue Springs home was built in 1986, so many kitchens are now closed in, dated or worn out. Tell us what bothers you most and we will talk through what to change and in what order. Call (816) 267-1660 or request a quote.
Get a quote
Source: U.S. Census Bureau, American Community Survey 2024 5-year estimates (median year structure built, Blue Springs city).

| What we remodel | Kitchens in Blue Springs homes: cabinet and counter refreshes, full remodels in the same footprint and layout changes |
|---|---|
| Permits | Many Blue Springs kitchen projects need a city permit. See the permit box below for the office and the city's own wording |
| How to start | Call (816) 267-1660 or send the form with your street area and what you want to change |
| Where we work | Blue Springs and nearby: Grain Valley, Lee's Summit, Independence |
Questions about your address? Call us.
A kitchen remodel is several jobs in a fixed order. We plan them together so the layout, storage and finishes work as one room.
New cabinets, or refinished doors on sound boxes, plus storage that fits how you cook: deeper drawers, pull-outs, a pantry cabinet. In many 1980s kitchens, storage is the first complaint.
Counters, backsplash and sink are chosen together. Slab counters are usually templated after the cabinets are set, so they come late in the schedule.
Opening a closed kitchen, widening a doorway or adding an island changes framing, plumbing and electrical routing. We tell you early when a change moves from a simple swap to a structural question.
New sinks, dishwashers, vent hoods and outlets mean rough work before the walls close. Lighting is planned in layers, with circuits placed before drywall.
Flooring is easiest before cabinets go in. In a refresh it is often kept and trimmed to the cabinet edges.
Walls are patched and finished, trim and carpentry details are fitted, surfaces are made paint-ready and the final coats go on last. We also offer drywall repair, carpentry and trim and interior painting on their own.
See finished kitchens in our portfolio.

For a 1980s kitchen, the question is whether the room works and the boxes are sound. If yes, refresh. If the cabinets are worn but the room works, remodel. If the room itself is the problem, change the layout.
| Option | Right when | Typical 1980s-kitchen examples | Disruption |
|---|---|---|---|
| Refresh | Boxes are solid, layout works, look is dated | Oak or builder-grade fronts you want to update, laminate counters, old backsplash, dim lighting | Lowest |
| Full remodel, same footprint | Cabinets are worn or poorly planned, walls can stay | Chipped boxes, little storage, worn floor, outdated fixtures | Kitchen out of service during demolition and install |
| Layout change | The room feels closed in or work zones collide | A wall or pass-through between kitchen and living area, soffits above the cabinets, a narrow galley | Highest: temporary kitchen, longer schedule, likely permit |
Refacing or painting cannot fix damaged boxes or a layout you dislike. If you are unsure which row fits, describe the kitchen and we will tell you what we would check first.
For the full guide to materials and timelines, see our kitchen remodeling guide for the Kansas City area.
Not sure a cosmetic update is enough? Read signs your kitchen needs more than a cosmetic update.


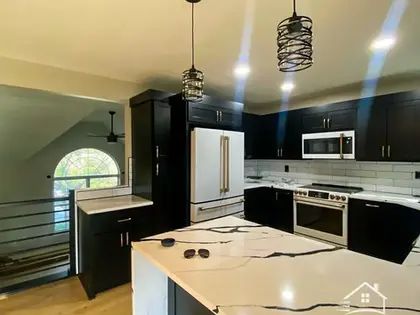

Describe your kitchen and your city.
Published prices vary because scopes vary. Cabinets, counters, layout changes and hidden conditions set the number, not the city. This table shows what pushes a budget up or down.
| Driver | Pushes the price up | Pushes the price down |
|---|---|---|
| Cabinets | Custom boxes, many drawers | Stock boxes, keeping sound boxes |
| Layout | Moving plumbing, gas, electrical or a wall | Appliances stay put |
| Counters | Natural stone, many seams | Simple edges, short runs |
| Hidden conditions | Rot, old wiring, plumbing found at demolition | Clean walls and services |
| Permit and plans | Structural review, inspections | Cosmetic scope |
Set aside a contingency for surprises, which are more likely in a home that is about 40 years old. Compare written scopes line by line, not only totals.
Planning first? Read the kitchen planning guide for Kansas City homeowners.
Tell us your street area, what you want to change and any photos you have. We will call you back to talk it through.
We look at the room and plan layout, storage and finishes together. Cabinets are ordered early because they usually set the schedule.
You get the scope so you can compare what is included and what is not.
Work that changes plumbing, electrical or structure typically needs a City of Blue Springs permit. Materials are ordered and scheduled.
Nearby areas are protected, demolition is clean, then framing, rough plumbing and electrical, drywall, paint, cabinets, counters, backsplash, flooring and fixtures follow.
We walk the kitchen with you and finish the last details.
The schedule depends on cabinet delivery, how many trades are involved, whether an inspection is needed and what is found behind the walls. Ask for a written schedule.
Ready for step 1? Tell us the room and your street area.
Blue Springs is a large suburb east of Kansas City in Jackson County, and the Blue Springs R-IV School District serves most of it. These local details change how a kitchen project goes.
The median home in Blue Springs was built in 1986, and about 69 percent of homes are owner-occupied. The median home value is $263,100. Kitchens of that era typically have oak or builder-grade cabinets, laminate counters, soffits above the wall cabinets and a closed layout with a door or pass-through. Those kitchens are about 40 years old, so wear, limited storage and poor lighting are common. ZIP-level estimates for 64014 and 64015 also show a median build year of 1985 (ZIP estimates, not neighborhood data).
The City of Blue Springs says: “Many construction and remodeling projects require a building permit, but some smaller projects are exempt.” The exemptions include painting, wallpapering and similar finish work. The city applies the 2024 International Building Code and International Residential Code.
Permit office
Official source: City of Blue Springs, Do I Need a Permit (bluespringsmo.gov), checked 2026-11-16. Rules change: confirm with the city before you start.
The permit is pulled by the contractor or by you as the homeowner, so confirm in writing who does it.
Many Blue Springs neighborhoods have homeowners associations. Interior-only work is usually unaffected, but exterior-visible changes such as vents, windows or doors may need approval. Check your association's rules before you order materials.
Planning a kitchen near you? Tell us about it.
Cost and value
A realistic budget starts from your scope and your house, not from a national average. The median home in Blue Springs is valued at $263,100 (ACS 2024 5-year estimates), so a kitchen scope that far outruns the neighborhood may not pay back if you plan to sell. If you plan to stay, spend where you use the room daily: cabinets, storage, lighting and counters. Add a contingency for hidden conditions.
Next step: Kitchen remodeling cost and price drivers
It depends on scope more than on the city. Cabinets, countertops, appliances, flooring, and whether walls, plumbing or gas move set most of the price; permits and hidden repairs add to it. In a 1980s-era Blue Springs house, plan a contingency for wiring, plumbing and subfloor surprises once the walls open. Call us with your list and we will explain how we would break it down.
Next step: What drives the price (kitchen remodeling)
Usually, but how much depends on how the finished kitchen compares with homes around you. With a median home value of $263,100 in Blue Springs (ACS 2024 5-year estimates) and a median build year of 1986, a well-planned update to cabinets, counters and lighting suits many houses, while an extreme scope can outrun the neighborhood. A local agent can tell you what nearby buyers expect.
Next step: Kitchen remodeling refresh options
Timing
It depends on scope, cabinet lead time and what the walls hold. In Blue Springs, a permit review and inspections add steps when plumbing, electrical or structure change, so confirm the permit path before you set a start date. Ask for a written schedule that names the cabinet delivery date, the days the kitchen is out of use and what happens if a material is late.
Next step: Kitchen remodeling process and timeline
Process and scope
Your city or street area, the main things you want changed, rough photos of the kitchen, the age of the house if you know it, and when you would like to start. A rough budget helps us talk through what fits. You do not need a finished design. Call (816) 267-1660 or use the quote form, and we will go through scope and next steps with you.
Next step: Request a quote
Refresh if the layout works and the cabinet boxes are solid: new doors or finish, hardware, backsplash, lighting and perhaps counters. Remodel fully if the boxes are swollen or sagging, storage is poor, the work triangle fails, or you want to open a wall. If you cannot decide, list what bothers you most; layout complaints point to a remodel and finish complaints to a refresh.
Next step: Updating without a full remodel (kitchen remodeling)
Yes, and it is a common way to spread cost. Backsplash, lighting, hardware, paint and counters can be done separately. Plan the whole kitchen first so the pieces fit: counters should match the cabinets you will have, and flooring is easier before cabinets than after. Replacing counters often involves the sink and plumbing, so ask whether a plumber is needed.
Next step: More on kitchen remodeling: refresh options
Possibly, but it needs to be checked. New kitchens often add a larger range or cooktop, a built-in microwave, a dishwasher and more lighting. Current codes typically call for ground-fault protection at countertop outlets and dedicated circuits for several appliances, and older panels may lack the capacity. An electrician can check your panel and circuits before the plan is final; that avoids a surprise during inspection.
Sometimes. In many 1980s homes the wall or a soffit above it may hide ductwork, wiring or plumbing, and the wall may carry the roof or floor above. A structural check decides whether you need a beam, and altered framing, plumbing or electrical generally calls for a permit. Tell us which wall, and photos of both sides, and we will explain what we would check first.
Next step: Kitchen remodeling layout options
Choose the appliances early, because their sizes and utility connections decide cabinet widths and where plumbing, gas and electrical go. Then fix the layout, then order cabinets. Cabinet lead time is often the longest wait, so order only after measurements and appliance specs are final. Changing an appliance after cabinets arrive can mean costly rework.
Next step: Kitchen remodeling materials explained
Permits and rules
Often, when the work involves plumbing, electrical, gas, mechanical or structure. The City of Blue Springs says many remodeling projects require a permit and lists painting and similar finish work as exempt; its page does not name cabinets or countertops, so call Codes Support at 816-220-4565 before starting. The city applies the 2024 International Building and Residential Codes. Zoning rules such as setbacks may still apply.
Next step: Remodeling in Blue Springs
It can, if the project changes anything visible from outside, such as a new window, door, vent or light. The city's home improvements page says properties may be subject to subdivision restrictions, deed restrictions or covenants, and that the City does not enforce these private agreements. So a city permit does not replace HOA approval. Check your covenants before ordering exterior-facing items.
Next step: Blue Springs permits and housing notes
Living in your home
Expect noise, dust and a kitchen that is out of use for a stretch. Set up a temporary kitchen in another room with a refrigerator, microwave and a place to wash dishes. Short water or power shut-offs happen. Keep floors in the path of travel protected and ask about the daily start and finish times before the crew arrives.
Choosing a contractor
Licensing rules in Missouri are set largely by cities and by trade, so there is no single answer for every job. Call Blue Springs Codes Support at 816-220-4565 and ask which licenses or registrations apply to your project, then ask your contractor for proof and for who pulls the permit. Electrical and plumbing work can have separate licensing, so ask who performs it.
Next step: About Fast Guys Remodeling
A general contractor manages a project and its trades across many types of work, while a kitchen remodeler focuses on kitchens and is usually organized around design, cabinets, counters and the trade sequence for that room. Either can be right. What matters is that someone is clearly responsible for scheduling, permits, inspections and the final punch list. Ask who that person is and who does the plumbing and electrical.
Next step: How we work with homeowners
Check that the company has a real local presence and finished kitchens you can see, ask for references from similar jobs and talk to them, and get written scopes from two or three companies to compare. Verify any license or registration the city requires and ask for proof of insurance. Trust also shows in how clearly someone answers your questions: vague answers on permits, payment schedule or who does the plumbing are a warning sign.
Next step: See finished projects
About this area
Yes. We work in Blue Springs, Grain Valley, Lee's Summit, Independence and across the Kansas City metro. Grain Valley is about 6 minutes from Blue Springs and Lee's Summit about 21 minutes by car (estimates, no traffic). Each city has its own permit office and rules, which is why we have a page for each. Tell us your city and street area when you call.
Next step: Remodeling in Grain Valley or Remodeling in Lee's Summit
The median home in Blue Springs was built in 1986 (ACS 2024 5-year estimates). Kitchens from that era often hide original wiring that was not planned for modern appliance loads, older supply and drain lines, soffits over the cabinets, and subfloors that have been wet near the sink or dishwasher. None of this is certain in any one house, so leave room in the schedule and budget for it.
No question matches that search. Call (816) 267-1660 or request a quote and ask us directly.
Still have a question? Call or request a quote.
We also work in nearby cities. See local notes for Grain Valley, Lee’s Summit and Independence, or return to Blue Springs remodeling contractor.
Showers, tubs, vanities, tile, lighting and ventilation, prepped and waterproofed the right way.
Hang, tape, mud and sand, with common textures matched.
Baseboards, casing, doors and custom wood details, inside and out.
Careful prep, patching and clean lines on walls, ceilings, trim and doors.
Tell us about your kitchen. We will talk through scope, order of work and what to decide first.
Share the room, your city and what you want changed. We will call you back at the number you gave.